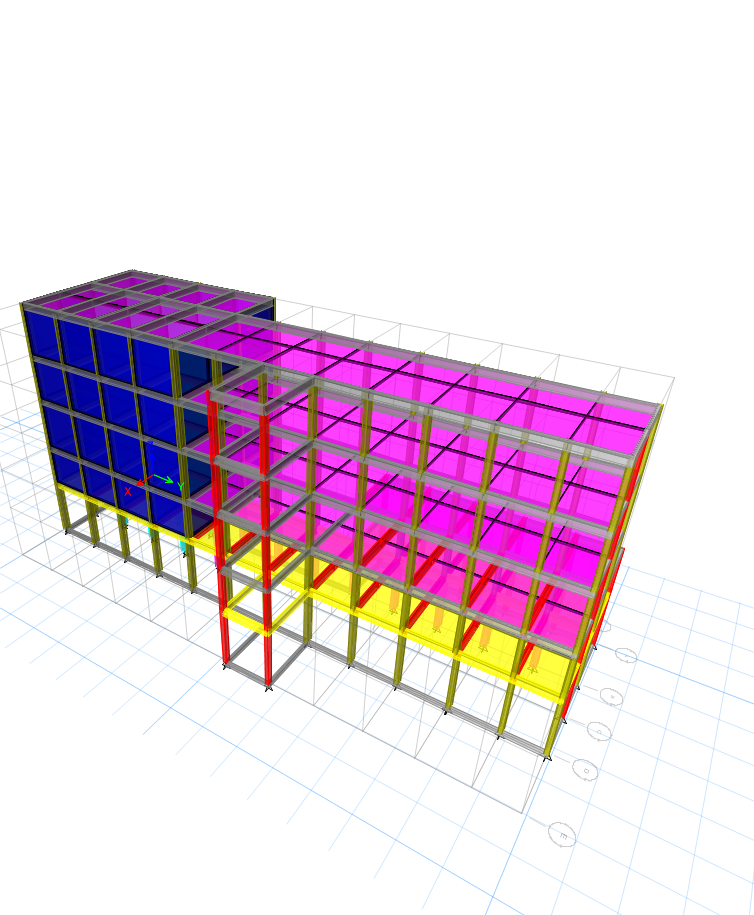
Moment Consulting Engineers designs and reviews industrial buildings, mills, and plant structures — from concept through site supervision, engineered to ACI 318-19 and BCP-2021.
Trusted by industry leaders across sectors
Layout and framing concepts for mills, plants, and warehouses that account for process flow, equipment loads, and future expansion from day one.
RCC framed, shell, and double-tee roof structures; PEB steel structures; machine foundations, mill platforms, and silo supports — designed to ACI 318-19 and BCP-2021.
Independent structural review of third-party designs and calculations — checking code compliance, load paths, and details.
On-site execution oversight with full documentation — BBS, BOQ, IPCs, and final bills — keeping design intent and site reality aligned.
Process buildings and support structures sized for milling equipment and material handling loads.
Structures for extraction and processing lines, including elevated platforms and vibration-sensitive foundations.
Pre-engineered steel buildings and long-span warehouses optimized for clear span and load capacity.
Reinforced concrete framing, shell roofs, and precast double-tee systems for wide-span industrial floors.
Dynamic and static foundation design for rotating and reciprocating equipment, and elevated mill platforms.
Support frames and foundations for storage silos, accounting for fill/empty load cycles and lateral effects.
Every design carries a documented basis — the governing code, the load case, and the assumption behind it. Nothing is sized by rule of thumb where a calculation is called for.
Structural design follows ACI 318-19 and BCP (SP)-2021, with wind and seismic loading evaluated per ASCE 7-16 and IBC 2000. All calculations and structural formulation are carried out in FPS units, consistent with local best practice and site documentation.
Structural engineer specializing in industrial building design, peer review, and site supervision for mills, extraction plants, and process facilities.

Comprehensive planning and design specialized for industrial buildings.

Comprehensive planning and design specialized for residential buildings.
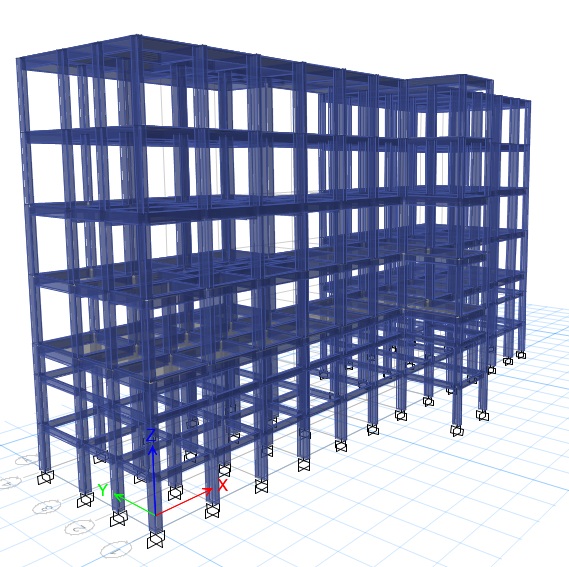
Structural calculations, modeling, and evaluation for various building types.

Specialized consultancy and auditing (demonstrated through commercial work).
A look at active sites — frame erection, concrete placement, and finishing works.
WhatsApp us
